Saral Tulip — 1 BHK Garden-Facing Apartments, Sector 2 Ulwe
Sector 2, Plot Number 71, Ulwe, Navi Mumbai
₹45 L–63 L₹6.20K/sq.ft+ charges
New Launch · Completion Nov 2026
Configuration
1 BHK
Area
450 sq.ft
Type
Apartment
Furnishing
Unfurnished
Facing
EAST
Developer
Saral Enterprises
Floor Plans
Floor plans & pricing
1 configuration · carpet-area pricing
| Configuration | Carpet area | Price |
|---|---|---|
| 1 BHK | 450 sqft | ₹45 L–63 L |
Inside the home
Room dimensions
Clear internal dimensions per space
1 BHK
≈ 401 sqft across 7 spaces
About this property
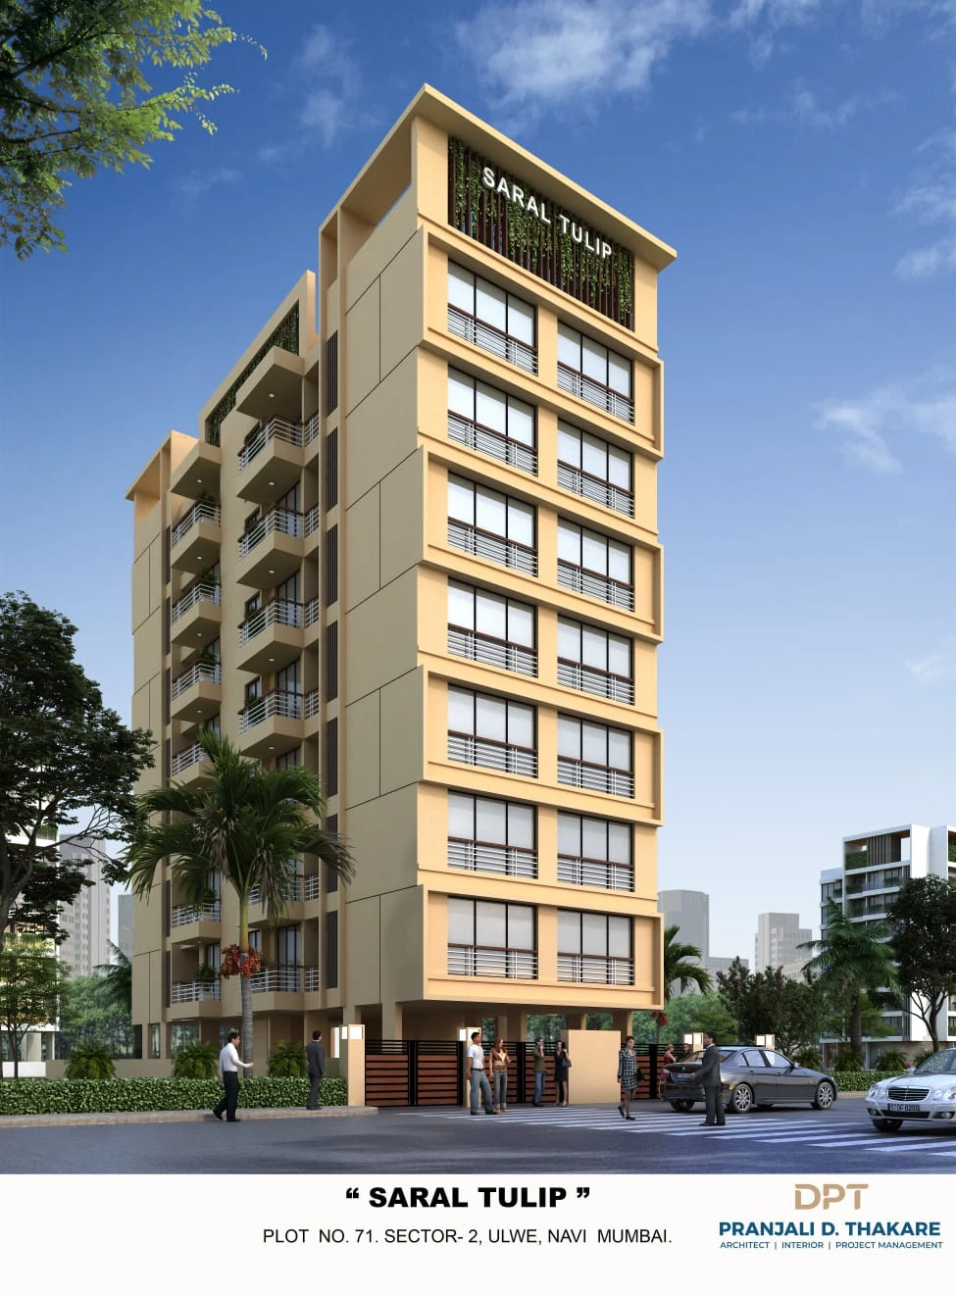
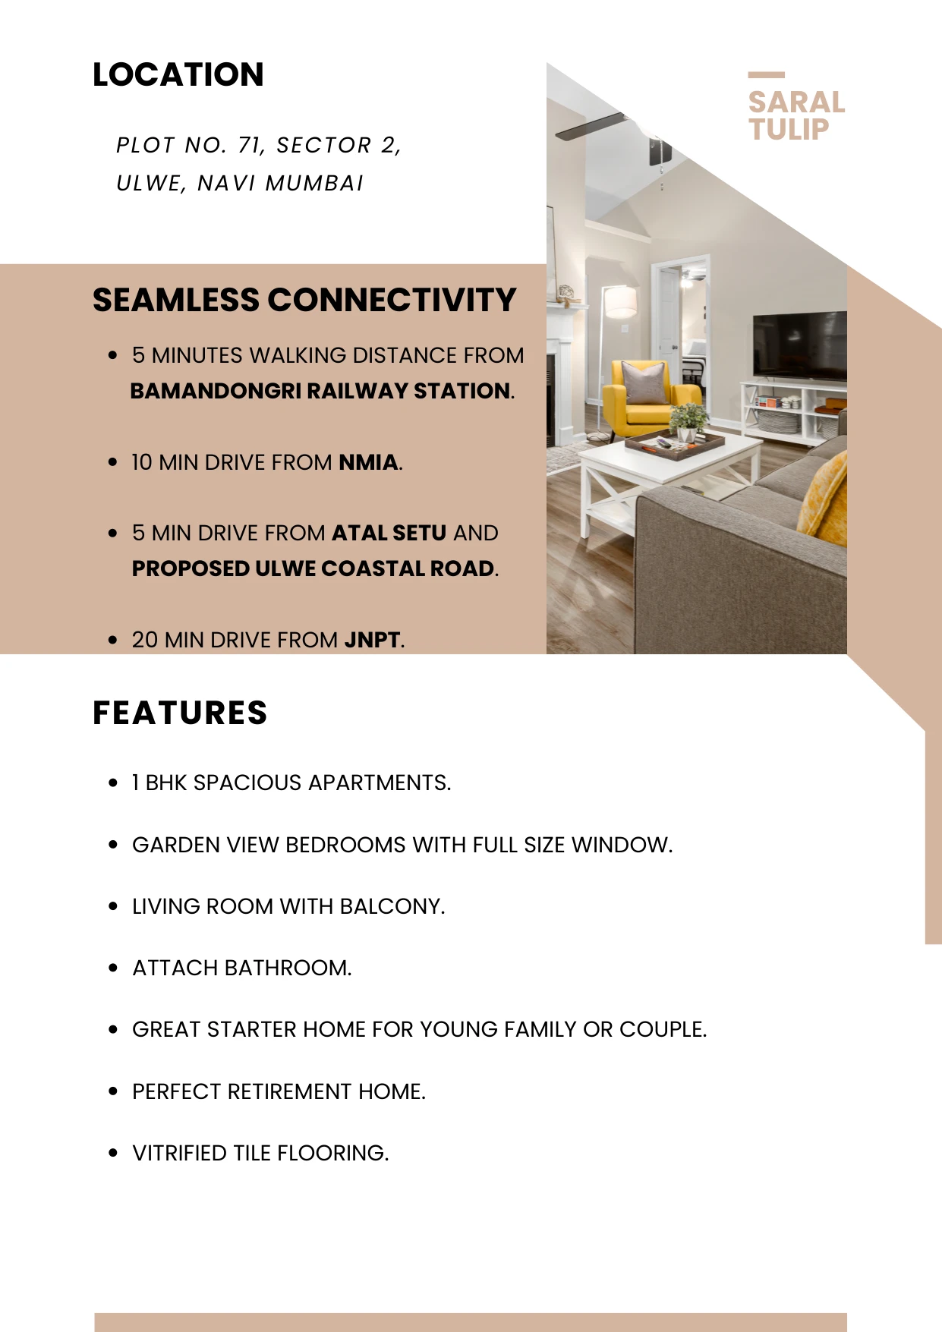
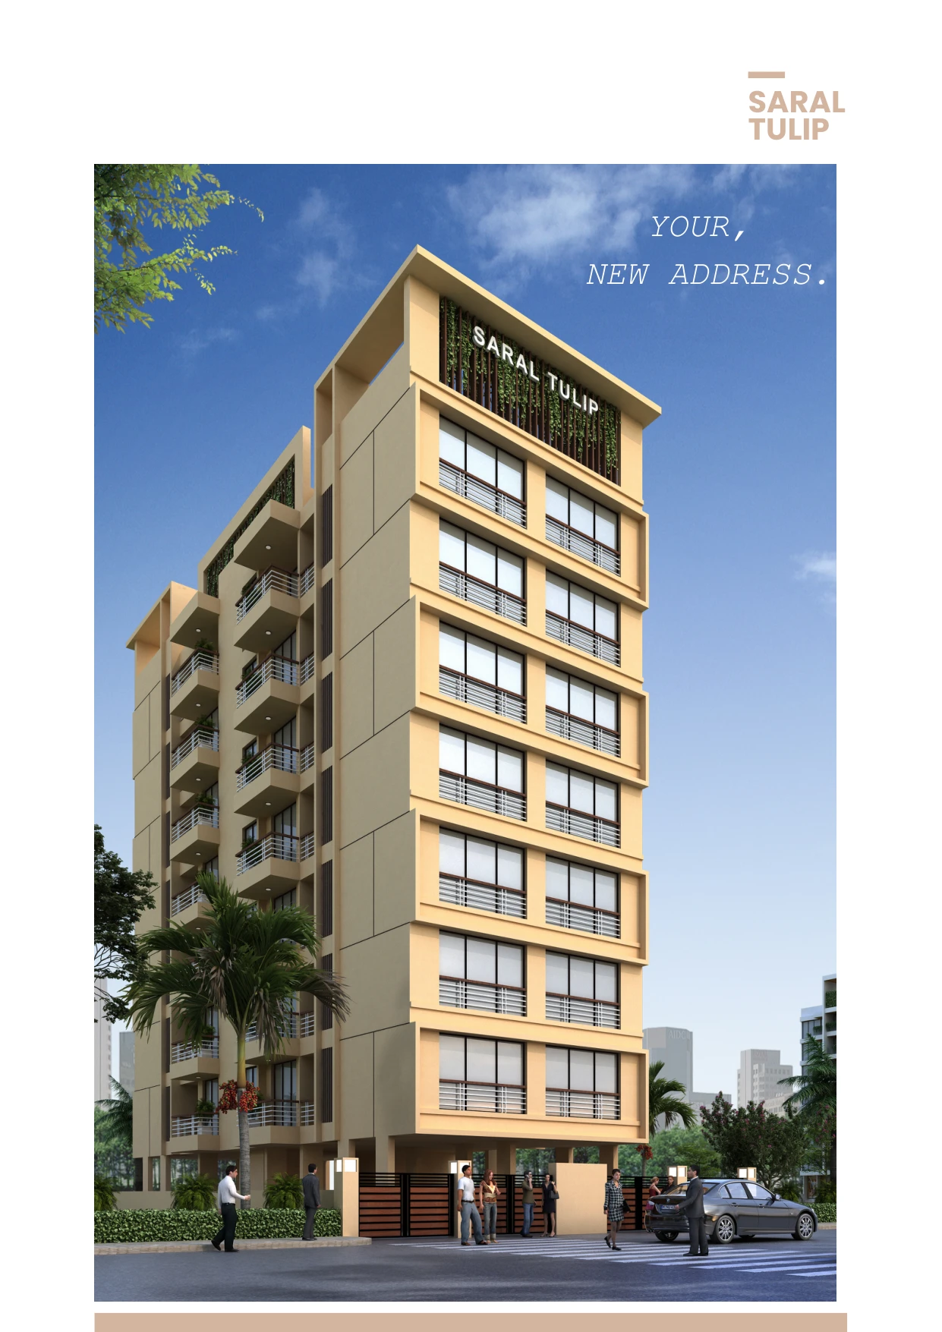
Saral Tulip is a G+7 residential building on Plot No. 71, Sector 2, Ulwe, Navi Mumbai, offering spacious 1 BHK apartments — four flats to a floor, each with a garden-view bedroom, a full-size window, and a living room opening onto its own balcony. Every home is finished in vitrified tile flooring and comes with an attached bathroom plus a separate WC. The building fronts a 9 m road and is served by a lift and a naturally-lit lobby on each floor. Connectivity is the address's strongest suit: Bamandongri railway station is a five-minute walk, the Navi Mumbai International Airport is a ten-minute drive, and Atal Setu and the proposed Ulwe Coastal Road are both about five minutes away. JNPT is a twenty-minute drive. It makes an easy first home for a young family or a couple, and an equally easy one to retire into.
Why this project
Project highlights
8 reasons
Signature highlight
1 BHK spacious apartments
Garden-view bedrooms with full-size windows
Living room with balcony
Attached bathroom
Vitrified tile flooring
Lift + lobby on every floor, 4 flats per floor
Great starter home for a young family or couple
Perfect retirement home
Lifestyle
Facilities & amenities
5 amenities
Neighbourhood
Location & connectivity
Sector 2, Plot Number 71, Ulwe, Navi Mumbai
- Bamandongri Railway Station — 5 min walk
- Navi Mumbai International Airport (NMIA) — 10 min drive
Build quality
Specifications
2 categories
Flooring
- Living / BedroomVitrified tiles
Building
- StructureG+7 (typical floor 1st–7th)
- Flats per floor4
- Lift1 (2.0 × 1.80 m)
- Lobby8'9" × 11'2"
- Approach road9 m wide
Timeline
Possession
New Launch
Under construction
Possession
Nov 2026
Commercials
Cost & payment
Price band
₹45 L–63 L
Rate
₹6,200
per sqft
Booking amount
₹5 L
Investment guidance
Want a data-backed view on this property?
Our RERA-certified advisors can walk you through pricing vs the area, possession timelines and resale demand — honest guidance, no pressure.
Ask an advisor